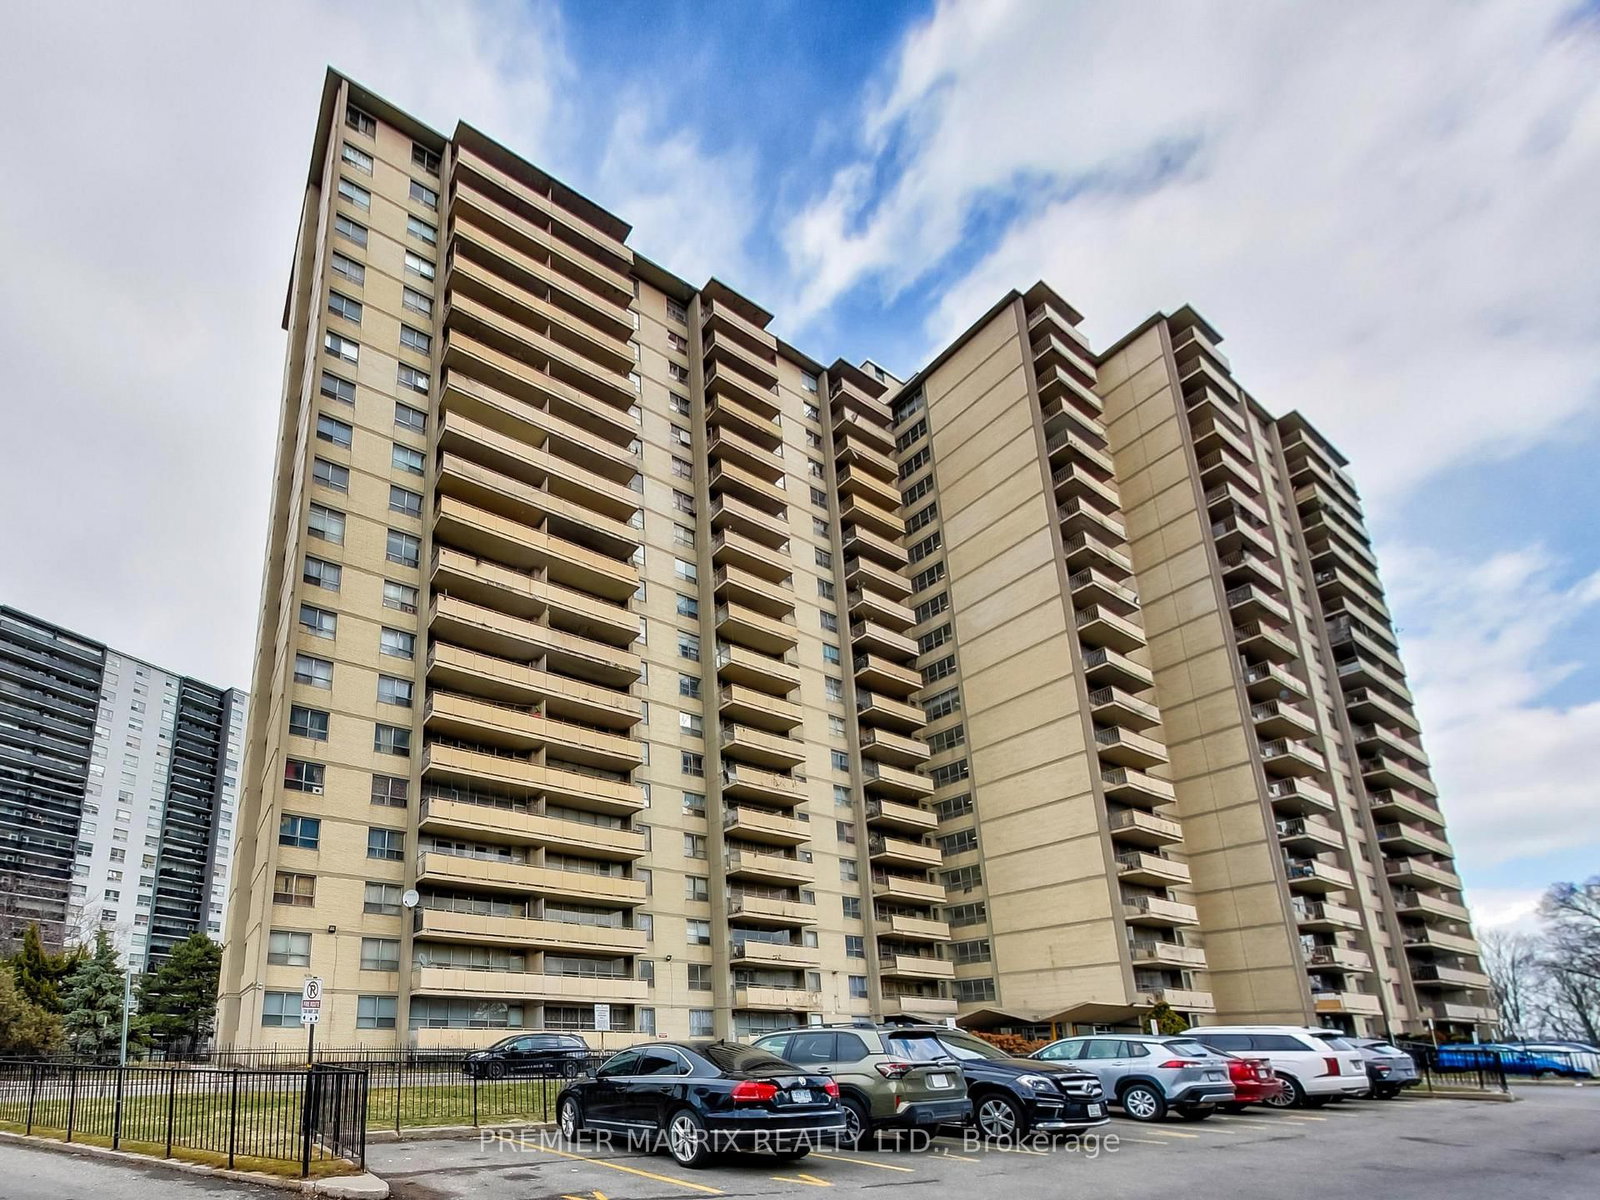
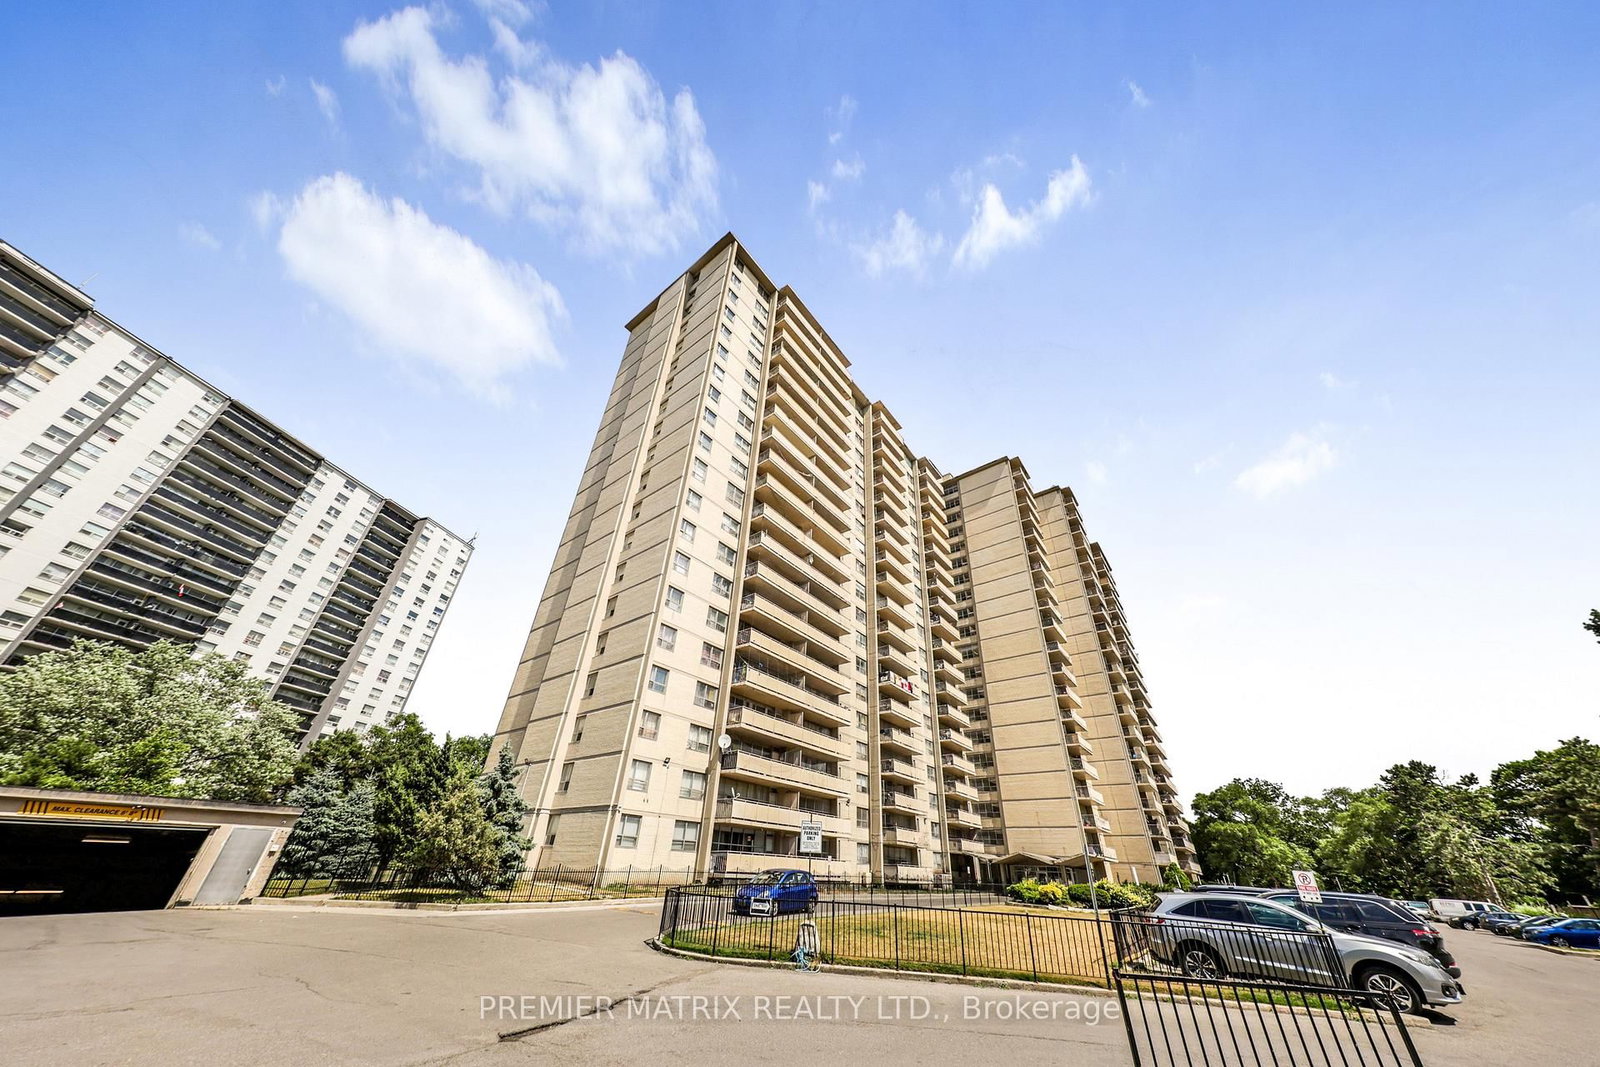
<-- style PDP --> 305-725 Don Mills Road, Toronto - Condo Apt for lease for $2,150
  • new
  • for lease

305-725 Don Mills Road

Toronto, Ontario, M3C 1S6 - Flemingdon Park

$2,150

  • Neighbourhood

    Flemingdon Park

  • Major Intersection

    Don Mills and Eglinton

  • Listed Since: 1 day(s)

  • Last update: today

Overview

  • Property Type

    Condo Apt, Apartment

  • Bedrooms

    1 + 1

  • Bathrooms

    1

  • Square Feet

    600-699

  • Exposure

    West

  • Total Parking

    1 Other Garage

  • Locker

    None

  • Furnished

    No

  • Balcony

    None

Property Description

Property description for 305-725 Don Mills Road, Toronto

Welcome to this spacious, sun-filled 1- bedroom plus den - thoughtfully renovated and designed for modern living. Perfect for young professionals or renters looking for style, convenience, and value in a well-connected Toronto location. The beautifully updated kitchen features sleek cabinetry, quartz countertops and backsplash, like-new stainless steel appliances, and pot lights that create a warm and inviting atmosphere. Enjoy high-quality SPC waterproof and soundproof vinyl flooring throughout, along with a fully renovated bathroom featuring a Bluetooth mirror and spa-inspired shower. The suite also includes 1 parking space, while the condo fees cover heat, hydro, water, cable and internet - making monthly budgeting simple and convenient. Enjoy fantastic building amenities including an indoor pool, sauna and gym, all within your own community. The location is exceptionally convenient, with easy access to the DVP, hospitals, downtown Toronto, shopping, places of worship, restaurants and everyday essentials. Exciting new developments are transforming the neighborhood, with a future LRT station planned across the street, connecting to Exhibition Place and beyond. Move in, settle comfortably, and enjoy a modern Toronto lifestyle in a home that truly has it all.

Listed by HOMELIFE/CIMERMAN REAL ESTATE LIMITED

  • MLS #

    C13693800

  • Sq. Ft

    600-699

  • Sq. Ft. Source

    MLS

  • Year Built

    Available Upon Request

  • Basement

    None

  • View

    n/a

  • Garage

    Other, 1 spaces

  • Parking Type

    Exclusive

  • Locker

    None

  • Pets Permitted

    Yes-with Restrictions

  • Exterior

    Concrete

  • Fireplace

    N

  • Security

    n/a

  • Elevator

    n/a

  • Laundry Level

    n/a

  • Building Amenities

    Exercise Room,Indoor Pool,Party/Meeting Room,Recreation Room,Sauna,Visitor Parking

  • Maintenance Fee Includes

    n/a

  • Property Management

    Nadlan-Harris Property Management

  • Heat

    Radiant

  • A/C

    None

  • Water

    n/a

  • Water Supply

    n/a

  • Central Vac

    N

  • Cert Level

    n/a

  • Energy Cert

    n/a

  • Kitchen

    3.77 x 2.15 ft Main level

    Vinyl Floor, Quartz Counter, Backsplash

  • Living

    5.26 x 3.43 ft Main level

    Vinyl Floor, Combined W/Dining, O/Looks Backyard

  • Dining

    5.26 x 3.43 ft Main level

    Vinyl Floor, Combined W/Living, Pot Lights

  • Br

    3.98 x 2.99 ft Main level

    Vinyl Floor, Double Closet, Large Window

  • Den

    2.34 x 2.15 ft Main level

    Vinyl Floor, Large Window, Combined W/Kitchen

  • MLS #

    C13693800

  • Sq. Ft

    600-699

  • Sq. Ft. Source

    MLS

  • Year Built

    Available Upon Request

  • Basement

    None

  • View

    n/a

  • Garage

    Other, 1 spaces

  • Parking Type

    Exclusive

  • Locker

    None

  • Pets Permitted

    Yes-with Restrictions

  • Exterior

    Concrete

  • Fireplace

    N

  • Security

    n/a

  • Elevator

    n/a

  • Laundry Level

    n/a

  • Building Amenities

    Exercise Room,Indoor Pool,Party/Meeting Room,Recreation Room,Sauna,Visitor Parking

  • Maintenance Fee Includes

    n/a

  • Property Management

    Nadlan-Harris Property Management

  • Heat

    Radiant

  • A/C

    None

  • Water

    n/a

  • Water Supply

    n/a

  • Central Vac

    N

  • Cert Level

    n/a

  • Energy Cert

    n/a

  • Kitchen

    3.77 x 2.15 ft Main level

    Vinyl Floor, Quartz Counter, Backsplash

  • Living

    5.26 x 3.43 ft Main level

    Vinyl Floor, Combined W/Dining, O/Looks Backyard

  • Dining

    5.26 x 3.43 ft Main level

    Vinyl Floor, Combined W/Living, Pot Lights

  • Br

    3.98 x 2.99 ft Main level

    Vinyl Floor, Double Closet, Large Window

  • Den

    2.34 x 2.15 ft Main level

    Vinyl Floor, Large Window, Combined W/Kitchen

Thinking of Selling?

Find Out Your Home’s Value in Today’s Market!

No Email or Signup is required to view your home estimate.

estimate your home value

Contact Manoj Kukreja

Sales Representative,
Century 21 People’s Choice Realty Inc.,
Brokerage
(647) 576 - 2100

Manoj profile avatar

Property History

Property history for 305-725 Don Mills Road, Toronto

This property has been sold 11 times before. Create your free account to explore sold prices, detailed property history, and more insider data.

Sign In / Register

Inventory Graph

10 9 8 7 6 5 4 3 2 1 0 2 Months of inventory SELLER'S Market BALANCED Market BUYER'S Market

Thinking of Selling?

Find Out Your Home’s Value in Today’s Market!

No Email or Signup is required to view your home estimate.

estimate your home value

Contact Manoj Kukreja

Sales Representative, Century 21 People’s Choice Realty Inc., Brokerage
(647) 576 - 2100

Manoj profile avatar

Recent Sold Listings in Flemingdon Park, Toronto

Popular Cities